

BEDS2
BATHS2 full
SQUARE FEET1,831
MLS#TB8375204
STATUSActive
PROPERTY TYPEResidential - Single Family
SUBDIVISIONHERITAGE PINES VILLAGE 22
Property Description
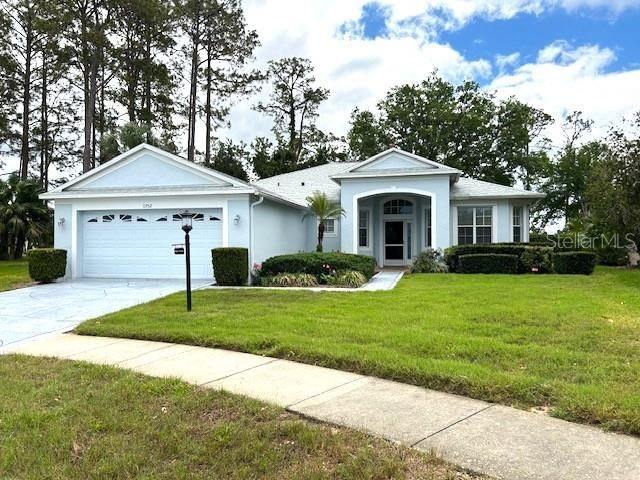
PRICE REDUCTION #2!! This rare Oakhill Model has been nicely updated. The new owners will find a mostly open floor plan. The home has just received a new roof in February of 2025, new HVAC in March of 2022, and a newer Hot Water Heater. The home has had all furnishings removed and a deep cleaning of the house and carpeting. The covered front patio has Hurricane protection in place. Just inside the front door, you are met with a gracious foyer and columned hallway. The Living Room is complete with sliders to the Lanai and an electrical outlet located on the floor. The separate Dining Room is just off the Kitchen for easy serving. The Master bedroom is located in the rear of the home and has an ensuite bath with a Walk-in Shower and Dual Sinks, Large Walk-in Closet, and Potty Room. The Guest Bedroom and Bath are located in the front of the home. The gracious Hallway has a large Storage Closet for Linens and Bedding. The Lanai is enclosed with Plexiglass Windows that open fully to let in the fresh breeze. The Lanai floor has recently received a ground stabilization and a new paint job. Outside the Lanai is a wonderful green view of mature landscaping. Heritage Pines offers the best in entertainment and dining, golf, tennis, pickleball, and clubs to fit every interest. Our residents love this complete Lifestyle!
Property Features
Property Type: Residential - Single Family
Cooling: Central Air, Humidity Control
Garage: 2 car attached
Heating: Central, Electric
Lot Size: 0.21 Acres
Roof Type: Shingle
Stories: 1.0
Taxes: $2,281
Year Built: 2003
Amenities
Ceiling Fans(s)
Eat-in Kitchen
Primary Bedroom Main Floor
Walk-In Closet(s)
Sidewalk
Sliding Doors
Feature Descriptions
Appliances: Dishwasher, Disposal, Dryer, Electric Water Heater, Kitchen Reverse Osmosis System, Microwave, Range, Refrigerator, Washer, Water Softener
Association Amenities: Clubhouse, Fitness Center, Gated, Pickleball Court(s), Pool, Recreation Facilities, Security, Tennis Court(s)
Community Features: Association Recreation - Owned, Clubhouse, Deed Restrictions, Fitness Center, Gated Community - Guard, Golf Carts OK, Golf, Handicap Modified, Irrigation-Reclaimed Water, Park, Pool, Restaurant, Sidewalks, Tennis Court(s), Wheelchair Access
Days on Site: 489
Directions: N on Rt 19. Turn R on County Line Rd. Turn R into Heritage Pines Security Gate. You are now on Grand Club Drive. Take the 6th L on Oxhall. Turn R on Wayside Willow Ct. Home is on the R.
Exterior: Block, Stucco
Fireplace: Electric, Free Standing, Living Room
Fireplace Y/N: Yes
Flood Zone Code: x
Flooring: Carpet, Ceramic Tile
Foundation: Slab
HOA Fee: 295/ Monthly
HOA Y/N: Yes
Home Warranty Y/N: No
Listing Terms: Cash, Conventional
Lot Dimensions: 0.21
Other Equipment: Irrigation Equipment
Ownership: Fee Simple
Pets Allowed: Yes
Pets Restrictions: Must be on leash and picked up after
Property Attached Y/N: No
Property Sub-Type: Single Family Residence
Senior Community: Yes
Sewer: Private Sewer
Showing Instructions: Supra Lock Box, Appointment Only, Call Listing Agent
Special Sale Provisions: None
Utilities: Cable Connected, Electricity Connected, Public, Sewer Connected, Sprinkler Recycled, Underground Utilities, Water Connected
Water: Private
Water Access Y/N: No
Zoning: MPUD
Room Sizes
Living Room: 19x17
Dining Room: 12x14
Kitchen: 9x18
Primary Bedroom: 17x14
Bedroom 2: 12x13
Balcony/Porch/Lanai: 20x9
Foyer: 6x8
Listed By / Shown By
Listed By
Agency Name: LIPPLY REAL ESTATE
Agency Contact: 727-314-1000
Shown By
Agent Name: Faith Montgomery PA
Agent Phone: (954) 687-1831 Cell
Agency Title: Realty 100

Estimate Your Payment
Estimated Payment
$ 867.22 per month $598.68 Principal & Interest $190.08 Property Tax $78.46 Homeowner's InsuranceChange Payment Information



Member Participants (and their affiliated licensees, if applicable) shall indicate on their websites that IDX information is provided exclusively for consumers’ personal non-commercial use, that it may not be used for any purpose other than to identify prospective properties consumers may be interested in purchasing, that the data is deemed reliable but is not guaranteed by MLS GRID, and that the use of the MLS GRID Data may be subject to an end user license agreement prescribed by the Member Participant’s applicable MLS if any and as amended from time to time. MLS GRID may, at its discretion, require use of other disclaimers as necessary to protect Member Participant, and/or their MLS from liability.
Based on information submitted to the MLS GRID. All data is obtained from various sources and may not have been verified by broker or MLS GRID. Supplied Open House Information is subject to change without notice. All information should be independently reviewed and verified for accuracy. Properties may or may not be listed by the office/agent presenting the information.
Privacy Policy / DMCA Notice / ADA Accessibility


This site is hosted, designed and copyright
© 1994 - 2026 by
Delta Media Group, Inc. -- Patent Pending --
11752 Wayside Willow Court | MLS# TB8375204
This single family home located at 11752 Wayside Willow Court, Hudson, FL 34667 is currently listed for sale with an asking price of $269,000. This property was built in 2003 and has 2 bedrooms and 2 full baths with 1831 sq. ft. Wayside Willow Court is located in the HERITAGE PINES VILLAGE 22 subdivision. Search HERITAGE PINES VILLAGE 22 real estate on fmontgomery.realty100.com today.