

BEDS4
BATHS5 full
SQUARE FEET4,771
MLS#FC319829
STATUSActive
PROPERTY TYPEResidential - Single Family
SUBDIVISIONPLANTATION BAY
Property Description
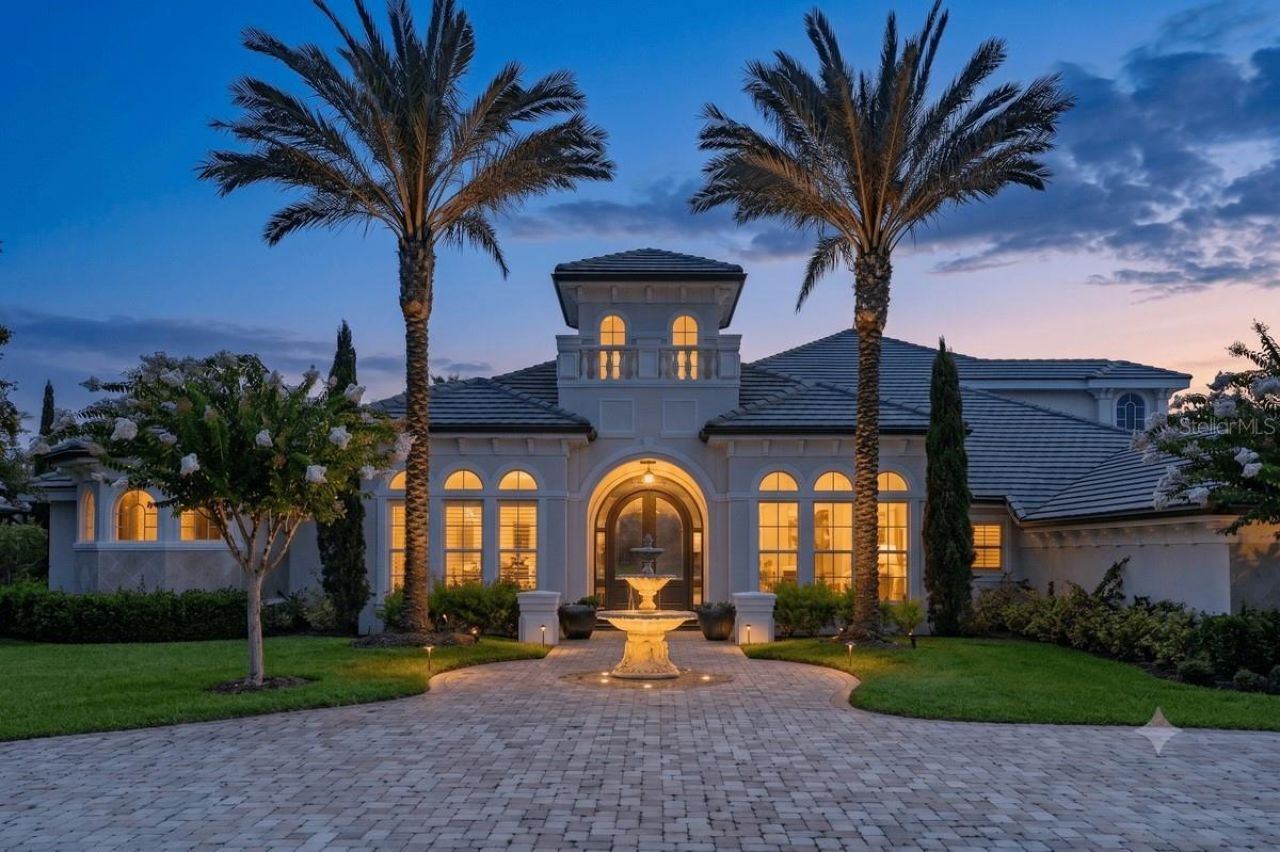
Virtually Staged. Welcome to one of Plantation Bay's most exceptional custom Kargar estates, ideally situated on a quiet cul-de-sac along the prestigious golf course, offering sweeping panoramic views of the pond and fairway. Perfectly positioned overlooking the 6th fairway, this residence captures the essence of luxury living within one of Ormond Beach's most sought-after gated, golf course communities. A private gated courtyard entrance sets a grand first impression, leading into a residence where craftsmanship and architectural detail take center stage. The formal living room is framed by dramatic glass walls that flood the space with natural light and showcase the stunning outdoor scenery. Throughout the home, you will find porcelain tile flooring, hand-carved wood ceilings, elegant arches and niches, intricate crown molding, and custom built-ins that reflect true artisan quality. Designed for both entertaining and everyday living, the newer chef's kitchen is equipped with Viking appliances, a gas range, wall oven, custom hardwood cabinetry, and a spacious center island. An adjacent wet bar enhances the flow for hosting, while the generous eat-in area offers beautiful views of the grounds. The thoughtfully designed split floor plan provides privacy, with the owner's suite tucked away in its own wing. This luxurious retreat features a sitting area, breakfast bar, expansive walk-in closets, dual vanities, and a sunken tub for a spa-like experience. Just outside the suite, a stunning office with custom built-ins and hardwood flooring creates the perfect workspace. Additional living spaces include two guest bedrooms on the main level, one with a private bath, as well as a versatile guest quarters/in-law suite or bonus room complete with a breakfast bar and a large enclosed balcony overlooking the 6th fairway. The gathering room is designed to impress, featuring custom built-ins and disappearing glass walls that create a seamless indoor-outdoor living experience. Step outside to your private backyard oasis, where a resort-style pool with spa, travertine deck, summer kitchen, and meticulously manicured landscaping provide the ultimate setting for relaxation and entertaining, all enhanced by breathtaking golf and water views. Completing this remarkable estate is an oversized three-car garage, a durable tile roof, and a long list of premium features tailored to the most discerning buyer. Plantation Bay is known for its beautifully maintained grounds, 45 holes of championship golf, private country club, fitness center, tennis and pickleball courts, and an active lifestyle with dining and social events, all just minutes from the beaches, I-95, and the charm of historic Ormond Beach.
Property Features
Property Type: Residential - Single Family
Cooling: Central Air
Garage: 3 car attached
Heating: Central, Electric
Lot Size: 0.71 Acres
Roof Type: Tile
Stories: 2.0
Taxes: $15,828
Year Built: 2006
Amenities
Ceiling Fans(s)
Eat-in Kitchen
Open Floorplan
Primary Bedroom Main Floor
Split Bedroom
Garden
Lighting
Outdoor Kitchen
Feature Descriptions
Appliances: Dishwasher, Microwave, Range
Association Amenities: Clubhouse, Gated, Golf Course, Maintenance, Pickleball Court(s), Pool, Tennis Court(s)
Builder: Kargar
Community Features: Clubhouse, Fitness Center, Gated Community - Guard, Golf Carts OK, Golf, Pool, Restaurant
Directions: I-95 exit 273, US 1 North, R on Plantation Bay Gate to Aldenham, L on Hampstead, R on Redbourne
Exterior: Block, Stucco
Fireplace: Living Room
Fireplace Y/N: Yes
Flood Zone Code: X
Flooring: Carpet, Tile
Foundation: Slab
Frontage Pond: 136
HOA Fee: 368/ Quarterly
HOA Y/N: Yes
Home Warranty Y/N: No
Listing Terms: Cash, Conventional
Lot: Street Dead-End
Lot Dimensions: 0.71
Other Structures: Outdoor Kitchen
Ownership: Fee Simple
Patio/Porch: Patio, Rear Porch
Pets Allowed: Cats OK, Dogs OK
Pool: In Ground, Lighting
Property Attached Y/N: No
Property Sub-Type: Single Family Residence
Sewer: Public Sewer
Showing Instructions: Call Listing Office
Spa: In Ground
Special Sale Provisions: None
Swimming Pool: Yes
Utilities: Electricity Connected, Sewer Connected, Water Connected
Water: Public
Water Access Y/N: No
Waterfront Features: Pond
Water View: Pond
Zoning: PUD
Room Sizes
Primary Bedroom: 22x21
Bedroom 2: 15x13
Bedroom 3: 12x12
Bedroom 4: 225x22
Family Room: 20x17
Kitchen: 24x20
Living Room: 28x19
Dining Room: 15x12
Office: 15x12
Laundry: 7x6
Listed By / Shown By
Listed By
Agency Name: REALTY PROS ASSURED
Agency Contact: 386-677-7653
Shown By
Agent Name: Faith Montgomery PA
Agent Phone: (954) 687-1831 Cell
Agency Title: Realty 100

Estimate Your Payment
Estimated Payment
$ 5,724.16 per month $3,894.74 Principal & Interest $1,319.00 Property Tax $510.42 Homeowner's InsuranceChange Payment Information



Member Participants (and their affiliated licensees, if applicable) shall indicate on their websites that IDX information is provided exclusively for consumers’ personal non-commercial use, that it may not be used for any purpose other than to identify prospective properties consumers may be interested in purchasing, that the data is deemed reliable but is not guaranteed by MLS GRID, and that the use of the MLS GRID Data may be subject to an end user license agreement prescribed by the Member Participant’s applicable MLS if any and as amended from time to time. MLS GRID may, at its discretion, require use of other disclaimers as necessary to protect Member Participant, and/or their MLS from liability.
Based on information submitted to the MLS GRID. All data is obtained from various sources and may not have been verified by broker or MLS GRID. Supplied Open House Information is subject to change without notice. All information should be independently reviewed and verified for accuracy. Properties may or may not be listed by the office/agent presenting the information.
Privacy Policy / DMCA Notice / ADA Accessibility


This site is hosted, designed and copyright
© 1994 - 2026 by
Delta Media Group, Inc. -- Patent Pending --
1342 Redbourne Lane | MLS# FC319829
This single family home located at 1342 Redbourne Lane , Ormond Beach, FL 32174 is currently listed for sale with an asking price of $1,750,000. This property was built in 2006 and has 4 bedrooms and 5 full baths with 4771 sq. ft. Redbourne Lane is located in the PLANTATION BAY subdivision. Search PLANTATION BAY real estate on fmontgomery.realty100.com today.