

BEDS4
BATHS3 full 1 partial
SQUARE FEET3,315
MLS#TB8533246
STATUSActive
PROPERTY TYPEResidential - Single Family
SUBDIVISIONVILLAGE XXIII OF CARROLLWOOD V
Property Description
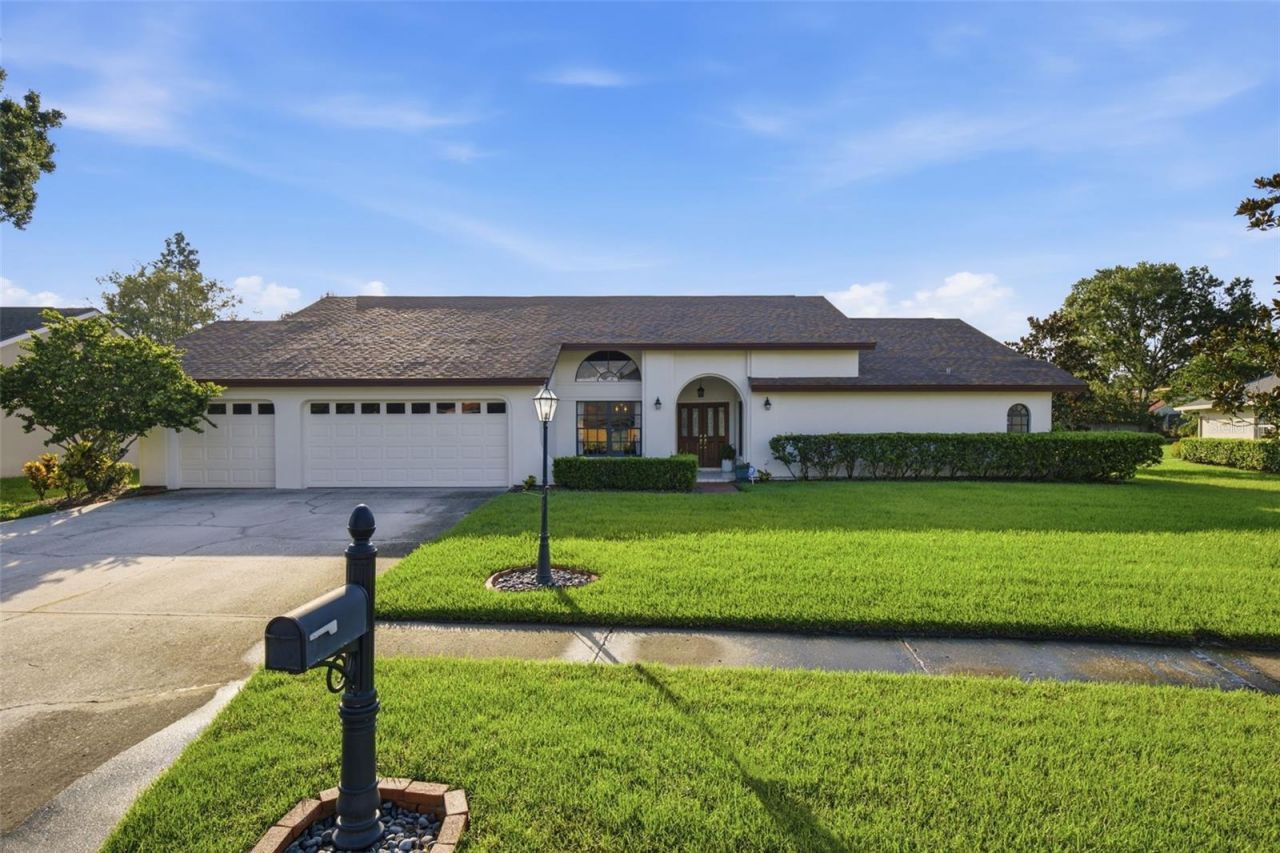
Welcome to one of Carrollwood Village's most sought-after neighborhoods, where an exceptional floor plan and an incredible lifestyle come together. Situated on a beautifully landscaped .28-acre lot, this 3,300-square-foot home offers 4 bedrooms, a private office, 3.5 bathrooms, and a 3-car garage with a thoughtfully designed split-bedroom layout perfect for both everyday living and entertaining. A paver walkway leads to impressive double entry doors, welcoming you into a light-filled interior with an open, inviting feel. The formal living and dining rooms provide elegant spaces for entertaining, while expansive sliders seamlessly connect the living room to the outdoor lanai. Just off the foyer, the private office features custom built-ins and a door for privacy, creating the perfect work-from-home space or study. The spacious kitchen offers an abundance of cabinetry, generous counter space, and pass-through windows to the lanai-making it effortless to serve meals or entertain poolside. Adjacent to the kitchen, the inviting family room features a cozy wood-burning fireplace, wet bar, and French doors opening to the outdoor living area. The oversized primary suite is a peaceful retreat with French doors leading directly to the lanai, a large walk-in closet, dual vanity areas, a walk-in shower, and a garden tub. Two secondary bedrooms are tucked away in their own private wing and share a beautifully updated bathroom. A separate guest or in-law suite is located off the family room, complete with an updated private bath and direct access to outside, making it ideal for guests, extended family, or multi-generational living. Step outside to your own private backyard oasis. The sparkling pool was resurfaced just two years ago and is surrounded by beautiful pavers, ample covered outdoor living space, and exceptional privacy. Additional updates include a 2021 roof and 2024 exterior paint, providing peace of mind for years to come. Living in Carrollwood Village means enjoying one of Tampa's most desirable communities. Less than a mile away is the stunning 42-acre Carrollwood Village Park, featuring walking and biking trails, playgrounds, splash pad, dog park, skate area, outdoor fitness equipment, picnic areas, and year-round community events. Residents also enjoy nearby tennis, pickleball, basketball courts, and optional membership opportunities at Carrollwood Country Club, offering golf, dining, swimming, tennis, and social activities. Conveniently located just 20 minutes from Tampa International Airport, this exceptional home is also close to premier shopping, restaurants and medical facilities. This is more than just a home-it's an opportunity to enjoy the unmatched lifestyle that makes Carrollwood Village one of Tampa's most beloved communities.
Property Features
Property Type: Residential - Single Family
Cooling: Central Air
Garage: 3 car attached
Heating: Central
Lot Size: 0.28 Acres
Roof Type: Shingle
Stories: 1.0
Taxes: $6,220
Year Built: 1985
Amenities
Ceiling Fans(s)
Wet Bar
French Doors
Feature Descriptions
Additional Rooms: Den/Library/Office
Appliances: Dishwasher, Microwave, Range, Refrigerator
Association Amenities: Basketball Court, Pickleball Court(s)
Community Features: Deed Restrictions, Dog Park, Park, Playground, Sidewalks, Tennis Court(s)
Days on Site: 2
Directions: Traveling North on Dale Mabry, Turn left onto Ehrlich Ave. Turn left onto S Village . Turn right onto W Village . Turn left onto Sussex. Turn Right onto Attley
Exterior: Block
Fireplace: Family Room
Fireplace Y/N: Yes
Flood Zone Code: X
Flooring: Other
Foundation: Block
HOA Fee: 695/ Annually
HOA Y/N: Yes
Home Warranty Y/N: No
Listing Terms: Cash, Conventional, VA Loan
Lot: Landscaped
Lot Dimensions: 0.28
Ownership: Fee Simple
Parking: Driveway
Parking Notes: Driveway
Patio/Porch: Enclosed
Pets Allowed: Yes
Pets Restrictions: Buyer to verify pet restrictions, contact HOA for the current, complete documents.
Pool: Gunite
Property Attached Y/N: No
Property Sub-Type: Single Family Residence
Sewer: Public Sewer
Showing Instructions: Supra Lock Box, ShowingTime
Special Sale Provisions: None
Swimming Pool: Yes
Utilities: Public
Vegetation: Trees/Landscaped
Water: Public
Water Access Y/N: No
Zoning: PD
Room Sizes
Kitchen: 21x17
Primary Bedroom: 19x14
Great Room: 25x15
Local Schools
High School: Gaither-HB
Middle School: Hill-HB
Elementary School: Essrig-HB
Listed By / Shown By
Listed By
Agency Name: KELLER WILLIAMS TAMPA PROPERTIES
Agency Contact: 813-264-7754
Shown By
Agent Name: Faith Montgomery PA
Agent Phone: (954) 687-1831 Cell
Agency Title: Realty 100

Estimate Your Payment
Estimated Payment
$ 2,406.26 per month $1,669.17 Principal & Interest $518.33 Property Tax $218.75 Homeowner's InsuranceChange Payment Information



Member Participants (and their affiliated licensees, if applicable) shall indicate on their websites that IDX information is provided exclusively for consumers’ personal non-commercial use, that it may not be used for any purpose other than to identify prospective properties consumers may be interested in purchasing, that the data is deemed reliable but is not guaranteed by MLS GRID, and that the use of the MLS GRID Data may be subject to an end user license agreement prescribed by the Member Participant’s applicable MLS if any and as amended from time to time. MLS GRID may, at its discretion, require use of other disclaimers as necessary to protect Member Participant, and/or their MLS from liability.
Based on information submitted to the MLS GRID. All data is obtained from various sources and may not have been verified by broker or MLS GRID. Supplied Open House Information is subject to change without notice. All information should be independently reviewed and verified for accuracy. Properties may or may not be listed by the office/agent presenting the information.
Privacy Policy / DMCA Notice / ADA Accessibility


This site is hosted, designed and copyright
© 1994 - 2026 by
Delta Media Group, Inc. -- Patent Pending --
13707 Attley Place | MLS# TB8533246
This single family home located at 13707 Attley Place, Tampa, FL 33624 is currently listed for sale with an asking price of $750,000. This property was built in 1985 and has 4 bedrooms and 3 full and 1 partial baths with 3315 sq. ft. Attley Place is located in the VILLAGE XXIII OF CARROLLWOOD V subdivision. Search VILLAGE XXIII OF CARROLLWOOD V real estate on fmontgomery.realty100.com today.