

BEDS4
BATHS3 full
SQUARE FEET2,346
MLS#TB8554826
STATUSActive
PROPERTY TYPEResidential - Single Family
SUBDIVISIONRAINTREE BY LAKE
Property Description
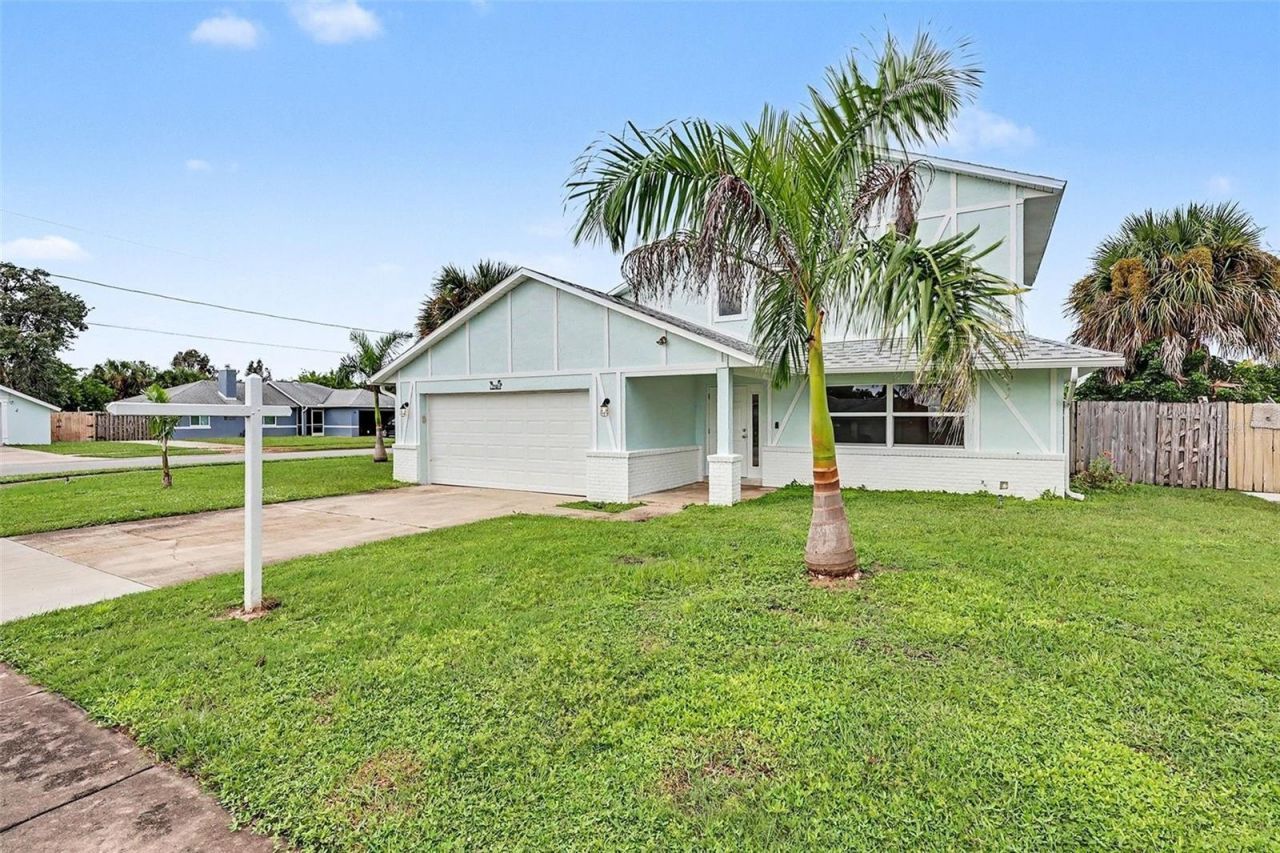
Virtually Staged. Beautiful Merritt Island pool home with water views, a separate in-law suite, and a backyard made for Florida living! The fully fenced yard features a large pool and access to the lake for kayaking or canoeing, giving you the perfect space to relax, entertain, and enjoy the outdoors.Inside, the main home offers 3 bedrooms and 2 bathrooms, tile flooring throughout most of the home, spacious living and dining areas, and a family room with a brick fireplace. The bright kitchen features granite countertops and a convenient pass-through to the bonus room, while sliding doors lead to the Florida room overlooking the pool.The separate studio/in-law suite has its own private entrance, full kitchen, living/bedroom area, laundry, full bathroom, and separate A/C system, making it a great option for guests, extended family, or flexible living space.Upstairs, the primary suite and loft offer great water views and beautiful Florida sunsets. Additional upgrades include hurricane-impact windows, newer A/C, water heater, roof with solar shingles, and pool pump.Conveniently located near Kennedy Space Center, SR 528/Beachline, Port Canaveral, and the beaches, this home combines space, versatility, upgrades, and the Florida lifestyle in one great property.
Property Features
Property Type: Residential - Single Family
Cooling: Central Air, Wall/Window Unit(s)
Fenced: Yes
Garage: 2 car attached
Heating: Central, Solar
Lot Size: 0.25 Acres
Roof Type: Shingle
Stories: 2.0
Taxes: $5,405
Year Built: 1986
Amenities
Ceiling Fans(s)
PrimaryBedroom Upstairs
Stone Counters
Thermostat
Vaulted Ceiling(s)
Walk-In Closet(s)
Private Mailbox
Rain Gutters
Sidewalk
Feature Descriptions
Additional Rooms: Interior In-Law Suite w/Private Entry
Appliances: Dishwasher, Disposal, Microwave, Range, Refrigerator
Directions: From SR-528, exit onto N Courtenay Pkwy (SR-3) heading south. Turn left (east) at the traffic light onto Pioneer Rd. Turn left onto Raintree Lake Cir. Home will be on the circle.
Exterior: Block, Concrete, Stucco, Frame
Fencing: Fenced, Wood
Fireplace: Wood Burning
Fireplace Y/N: Yes
Flood Zone Code: X
Flooring: Carpet, Tile
Foundation: Block
Frontage Lake: 12
Home Warranty Y/N: No
Listing Terms: Cash, Conventional, FHA, VA Loan
Lot: Corner Lot, Sidewalk, Paved
Lot Dimensions: 0.25
Number of Pets: 10+
Other Structures: Shed(s)
Ownership: Fee Simple
Parking: Driveway, Garage Door Opener, Ground Level, Guest, Open, Other
Parking Notes: Driveway, Garage Door Opener, Ground Level, Guest, Ope
Patio/Porch: Covered, Enclosed, Patio, Porch, Rear Porch, Screened
Pets Allowed: Cats OK, Dogs OK
Pool: In Ground
Property Attached Y/N: No
Property Sub-Type: Single Family Residence
Security: Smoke Detector(s)
Sewer: Public Sewer
Showing Instructions: Supra Lock Box, Appointment Only, Lock Box Electronic-CBS Code Required, See Remarks, ShowingTime
Special Sale Provisions: None
Special View Info: Water
Swimming Pool: Yes
Utilities: Cable Available, Electricity Connected, Public, Sewer Connected, Sprinkler Recycled, Water Connected
Water: Public
Water Access: Lake
Water Access Y/N: Yes
Waterfront Features: Lake Front
Water View: Lake
Windows: Storm Window(s)
Zoning: RU-1-11
Room Sizes
Living Room: 15x14
Dining Room: 10x9
Family Room: 16x11
Kitchen: 11x9
Primary Bedroom: 20x14
Listed By / Shown By
Listed By
Agency Name: LPT REALTY, LLC.
Agency Contact: 877-366-2213
Shown By
Agent Name: Faith Montgomery PA
Agent Phone: (954) 687-1831 Cell
Agency Title: Realty 100

Estimate Your Payment
Estimated Payment
$ 1,857.55 per month $1,244.09 Principal & Interest $450.42 Property Tax $163.04 Homeowner's InsuranceChange Payment Information



Member Participants (and their affiliated licensees, if applicable) shall indicate on their websites that IDX information is provided exclusively for consumers’ personal non-commercial use, that it may not be used for any purpose other than to identify prospective properties consumers may be interested in purchasing, that the data is deemed reliable but is not guaranteed by MLS GRID, and that the use of the MLS GRID Data may be subject to an end user license agreement prescribed by the Member Participant’s applicable MLS if any and as amended from time to time. MLS GRID may, at its discretion, require use of other disclaimers as necessary to protect Member Participant, and/or their MLS from liability.
Based on information submitted to the MLS GRID. All data is obtained from various sources and may not have been verified by broker or MLS GRID. Supplied Open House Information is subject to change without notice. All information should be independently reviewed and verified for accuracy. Properties may or may not be listed by the office/agent presenting the information.
Privacy Policy / DMCA Notice / ADA Accessibility


This site is hosted, designed and copyright
© 1994 - 2026 by
Delta Media Group, Inc. -- Patent Pending --
2700 Raintree Lake Circle | MLS# TB8554826
This single family home located at 2700 Raintree Lake Circle , Merritt Island, FL 32953 is currently listed for sale with an asking price of $559,000. This property was built in 1986 and has 4 bedrooms and 3 full baths with 2346 sq. ft. Raintree Lake Circle is located in the RAINTREE BY LAKE subdivision. Search RAINTREE BY LAKE real estate on fmontgomery.realty100.com today.