

BEDS2
BATHS2 full
SQUARE FEET1,636
MLS#TB8498334
STATUSActive
PROPERTY TYPEResidential - Condominium
SUBDIVISIONSTATION SQUARE CONDO
Property Description
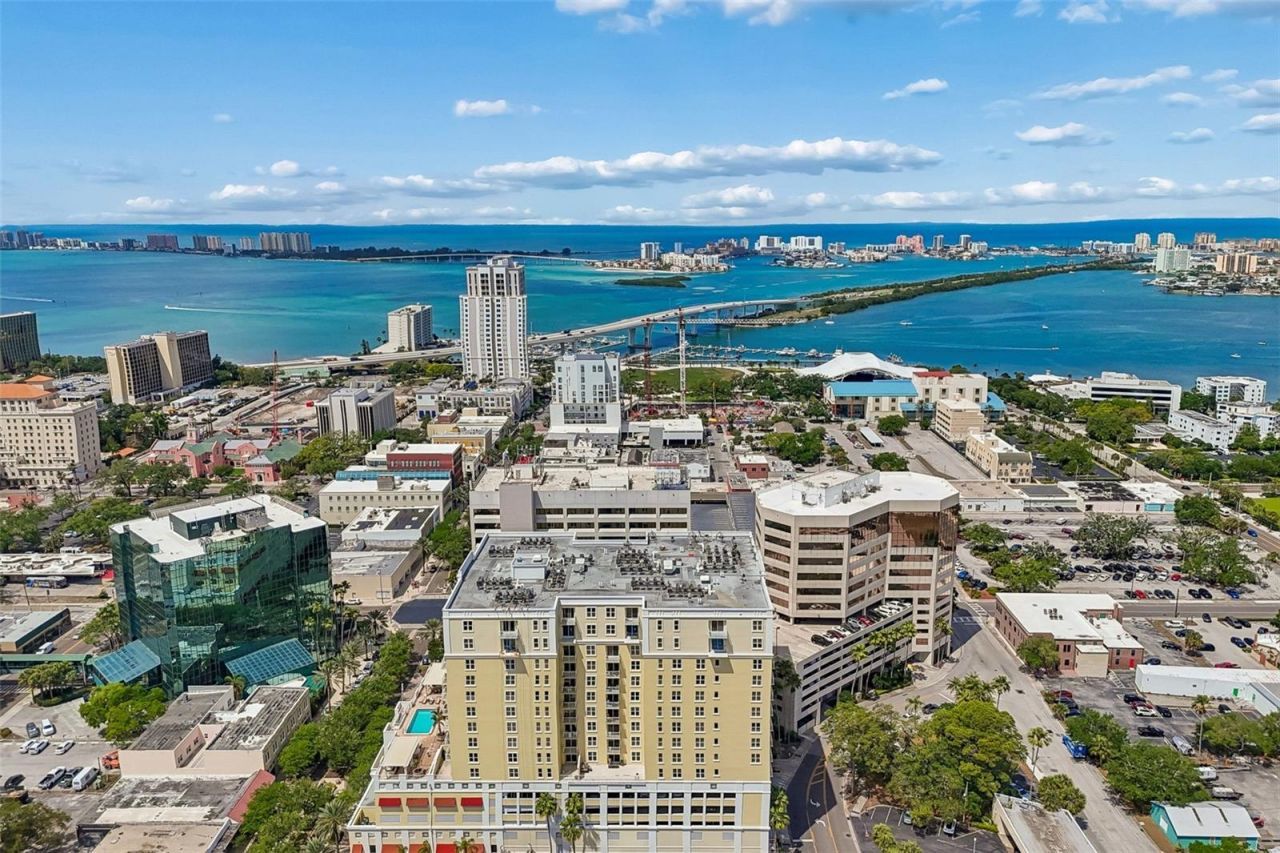
Welcome to 628 Cleveland Street, Unit 904, an impeccably maintained residence perched above the heart of Downtown Clearwater. From the moment you step inside, you'll appreciate the exceptional care and pride of ownership that make this home truly stand apart. Offering 1,636 square feet of thoughtfully designed living space, this spacious two-bedroom, two-bathroom residence features an open, light-filled layout that flows effortlessly between the living, dining, and kitchen areas, creating an inviting setting for everyday living and entertaining. Inside, plantation shutters complement the home's bright, inviting interiors, while its immaculate condition and thoughtful design create a sense of comfort and understated elegance throughout.One of the home's most appealing features is its generously sized den/study, complete with elegant French doors and a large closet. With ample room to accommodate both a bed and a desk, this versatile space can easily serve as a guest sleeping area, home office, or a combination of both, providing exceptional flexibility for today's lifestyles.Step onto your private balcony and enjoy breathtaking sunsets over the Gulf of Mexico, with sweeping views of Downtown Clearwater and sparkling waters in the distance. Inside, the residence is fresh, refined, and exceptionally well maintained, offering a move-in-ready home with a sense of comfort and understated elegance throughout.Adding to its appeal are TWO assigned indoor garage parking spaces, an exceptional convenience and a valuable feature in downtown living.Located in the center of Downtown Clearwater, residents enjoy a city experiencing an exciting transformation. Just moments away are the revitalized Cleveland Street District, waterfront parks, concerts and events at The Sound at Coachman Park, restaurants, cafés, shopping, and entertainment. Clearwater Beach, marinas, the Pinellas Trail, and year-round community activities are also within easy reach, offering an appealing balance of urban convenience and coastal living.Whether you're searching for a full-time residence, seasonal retreat, or convenient lock-and-leave lifestyle, Unit 904 offers an exceptional combination of generous living space, immaculate condition, versatility, and outstanding value in a prime downtown location. Don't miss the opportunity to make this remarkable residence your own!
Property Features
Property Type: Residential - Condominium
Cooling: Central Air
Garage: 2 car attached
Heating: Central
Home Style: Florida
Lot Size: 0.99 Acres
Roof Type: Membrane
Stories: 15.0
Taxes: $7,667
Year Built: 2008
Amenities
High Ceilings
Living Room/Dining Room Combo
Open Floorplan
Solid Surface Counters
Solid Wood Cabinets
Split Bedroom
Thermostat
Walk-In Closet(s)
Window Treatments
Balcony
Lighting
Outdoor Grill
Outdoor Shower
Sidewalk
Feature Descriptions
Additional Rooms: Den/Library/Office, Inside Utility
Appliances: Dishwasher, Disposal, Dryer, Electric Water Heater, Freezer, Ice Maker, Microwave, Range, Refrigerator, Washer
Association Amenities: Barbecue, Cable TV, Clubhouse, Elevators, Fitness Center, Lobby Key Required, Maintenance, Pool, Recreation Facilities
Community Features: Association Recreation - Owned, Barbecue, Buyer Approval Required, Clubhouse, Deed Restrictions, Fitness Center, Park, Pool, Sidewalks, Street Lights
Condo Fee: $934/ Monthly
Days on Site: 195
Directions: West on 60 (Gulf to Bay Blvd.- will turn into Court Street); right on S. Myrtle Ave. Left onto Cleveland Street. Building main entrance is on the right. Metered street parking on Cleveland or under the building (entrance from the rear).
Disaster Mitigation: Above Flood Plain, Fire/Smoke Detection Integration, Hurricane Insur. Deduction Qual., Hurricane Shutters/Windows
Exterior: Block, Stucco
Flood Zone Code: X
Flooring: Carpet, Ceramic Tile, Other
Foundation: Slab
HOA Y/N: Yes
Home Warranty Y/N: No
Listing Terms: Cash, Conventional
Lot: City Limits, Level, Near Golf Course, Near Marina, Near Public Transit, Sidewalk, Paved
Lot Dimensions: 0.99
Number of Pets: 2
Ownership: Condominium
Parking: Assigned, Garage Door Opener, Basement
Parking Notes: Assigned, Garage Door Opener, Basement
Pets Allowed: Breed Restrictions, Cats OK, Dogs OK, Yes
Pets Restrictions: Breed and weight restrictions. Buyer(s) to verify all pets rules and restrictions in governing documents and rules attached, as well as with HOA at the time of application.
Pets Size: Large (61-100 Lbs.)
Pool: Gunite, Heated, Lighting, Other, Outside Bath Access
Property Attached Y/N: No
Property Sub-Type: Condominium
Security: Closed Circuit Camera(s), Fire Alarm, Fire Sprinkler System, Key Card Entry, Secured Garage/Parking, Security Lights, Smoke Detector(s)
Sewer: Public Sewer
Showing Instructions: 24 Hour Notice, Appointment Only, Call Listing Agent
Special Sale Provisions: None
Utilities: Fire Hydrant, Public
Vegetation: Mature Landscaping
Water: Public
Water Access Y/N: No
Water View: Gulf/Ocean - Partial, Intracoastal Waterway
Windows: Shutters
Zoning: RES
Room Sizes
Living Room: 14x30
Kitchen: 9x10
Office: 9x13
Primary Bedroom: 12x16
Bedroom 2: 12x13
Laundry: 7x7
Local Schools
High School: Clearwater High-PN
Middle School: Oak Grove Middle-PN
Elementary School: Belleair Elementary-PN
Listed By / Shown By
Listed By
Agency Name: PREMIER SOTHEBY'S INTL REALTY
Agency Contact: 727-595-1604
Shown By
Agent Name: Faith Montgomery PA
Agent Phone: (954) 687-1831 Cell
Agency Title: Realty 100

Estimate Your Payment
Estimated Payment
$ 1,846.94 per month $1,068.05 Principal & Interest $638.92 Property Tax $139.97 Homeowner's InsuranceChange Payment Information



Member Participants (and their affiliated licensees, if applicable) shall indicate on their websites that IDX information is provided exclusively for consumers’ personal non-commercial use, that it may not be used for any purpose other than to identify prospective properties consumers may be interested in purchasing, that the data is deemed reliable but is not guaranteed by MLS GRID, and that the use of the MLS GRID Data may be subject to an end user license agreement prescribed by the Member Participant’s applicable MLS if any and as amended from time to time. MLS GRID may, at its discretion, require use of other disclaimers as necessary to protect Member Participant, and/or their MLS from liability.
Based on information submitted to the MLS GRID. All data is obtained from various sources and may not have been verified by broker or MLS GRID. Supplied Open House Information is subject to change without notice. All information should be independently reviewed and verified for accuracy. Properties may or may not be listed by the office/agent presenting the information.
Privacy Policy / DMCA Notice / ADA Accessibility


This site is hosted, designed and copyright
© 1994 - 2026 by
Delta Media Group, Inc. -- Patent Pending --
628 Cleveland Street, Unit 904 | MLS# TB8498334
This condo located at 628 Cleveland Street, Unit 904, Clearwater, FL 33755 is currently listed for sale with an asking price of $479,900. This property was built in 2008 and has 2 bedrooms and 2 full baths with 1636 sq. ft. Cleveland Street, Unit 904 is located in the STATION SQUARE CONDO subdivision. Search STATION SQUARE CONDO real estate on fmontgomery.realty100.com today.