

BEDS4
BATHS3 full 1 partial
SQUARE FEET2,914
MLS#O6421088
STATUSActive
PROPERTY TYPEResidential - Single Family
SUBDIVISIONLAKESHORE PRESERVE
Property Description
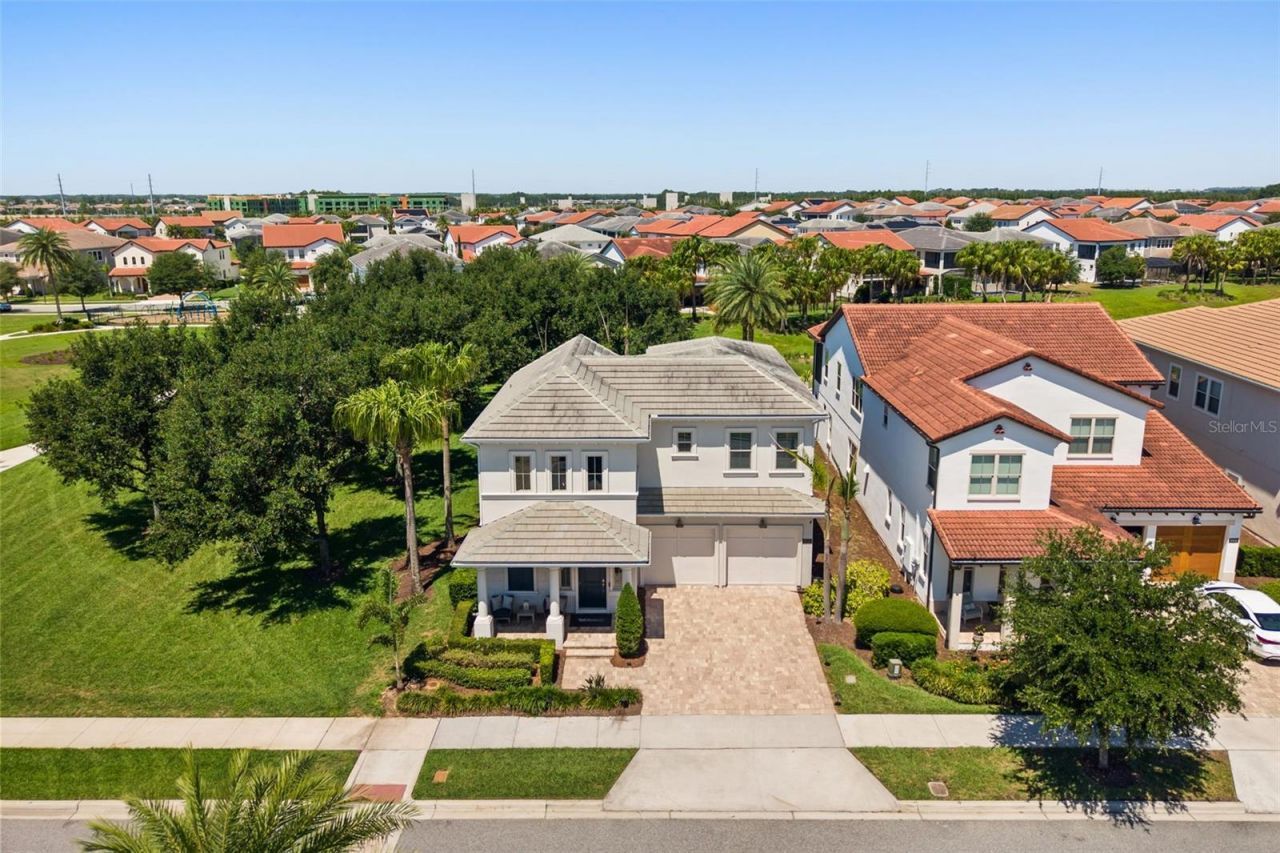
Turnkey, Vacation Property in Lakeshore Preserve Winter Garden. Toll Brothers Model home. Professional interior designed for the model. The property occupies one of Lakeshore Preserve's most open and airy homesites next to the park.The park's open green space extends along the entire south side of the home, creating a valuable advantage. No next-door neighbor on the home's south side-the dining room, great room, kitchen and outdoor living areas face open park space, offering green views, abundant natural light and added privacy. Additional green space behind the property extends the sense of openness. A dramatic two-story foyer upon entering. Key design and home features: Smart home technology, shiplap wall detailing, dramatic and rich wood beam trim ceilings. Plantation shutters throughout. The kitchen features a massive center island, farmhouse sink, custom backsplash, abundant cabinetry to include deep drawers and natural-gas cooking.Triple sliding glass doors connect the great room to expansive outdoor living, featuring: a fully equipped, built in summer kitchen. Outdoor dining and lounge spaces enclosed on all sides by luxury motorized retractable screens. Beyond the retractable screens, the backyard expands to feature an outdoor putting green, more lounge area and a built-in stone fireplace with modern glass-rock insert. Positioned at the rear of the first floor, the primary suite includes a custom walk-in closet and a striking primary bath with opposing vanities, a private water closet and a dramatic walk-through shower. Custom tile extends from the floor up the shower walls, with opposing shower systems, multiple shower heads and built-in bench seating.The second floor features a true second living room, three furnished bedrooms and two full baths. One bedroom includes ensuite bath and walk-in closet, while the other two share a hall bath. When not occupied by guests, the second living room serves as a private lounge, media room, or office space.Turnkey includes: all living area furniture, décor, artwork, rugs, kitchen equipment, dinnerware, glassware and utensils. Utility features to this home: tankless water heater, low-E windows, smart-home technology, in-wall pest system and HOA-maintained grounds around the home and inside the fenced in back yard.Lakeshore Preserve amenities include a clubhouse, fitness center, resort-style pool, playgrounds, sand volleyball court. All surrounded by lake. Cable, one-gig internet and ground maintenance are included in the HOA fee.This executive collection home sits on one of the most unique homesites within Lakeshore Preserve. Privacy and sun-drenched light, Toll Brothers coveted upgrades, and this transitional design style fully finished by an interior designer for this model home.
Property Features
Property Type: Residential - Single Family
Cooling: Central Air, Zoned
Fenced: Yes
Garage: 2 car attached
Heating: Central, Natural Gas
Home Style: Mediterranean
Lot Size: 0.14 Acres
Roof Type: Shingle
Stories: 2.0
Taxes: $13,146
Year Built: 2019
Amenities
Crown Molding
High Ceilings
Kitchen/Family Room Combo
Living Room/Dining Room Combo
Open Floorplan
Pest Guard System
Primary Bedroom Main Floor
Smart Home
Solid Surface Counters
Solid Wood Cabinets
Stone Counters
Thermostat
Tray Ceiling(s)
Walk-In Closet(s)
Window Treatments
Fire Pit
Lighting
Outdoor Kitchen
Private Mailbox
Private Yard
Rain Gutters
Shade Shutter(s)
Feature Descriptions
Additional Rooms: Loft
Appliances: Cooktop, Dishwasher, Disposal, Dryer, Exhaust Fan, Freezer, Microwave, Range, Range Hood, Refrigerator, Washer
Association Amenities: Clubhouse, Fitness Center, Lobby Key Required, Park, Playground, Pool
Body of Water: PANTHER LAKE
Builder: Toll Brothers
Community Features: Deed Restrictions, Dog Park, Irrigation-Reclaimed Water, Pool, Sidewalks, Street Lights
Days on Site: 1
Directions: Highway 429, go EAST on Seidel. Turn LEFT into subdivision LAKESHORE PRESERVE, on Lakeshore Pointe Dr. The property is located on the left, first house with the park to left side of property.
Disaster Mitigation: Above Flood Plain
Energy Efficient: Appliances, Water Heater, Windows
Exterior: Block, Stucco, Frame
Fencing: Fenced
Fireplace: Electric, Outside
Fireplace Y/N: Yes
Flood Zone Code: X
Flooring: Tile, Wood
Foundation: Slab
HOA Fee: 385/ Monthly
HOA Y/N: Yes
Home Warranty Y/N: No
Listing Terms: Cash, Conventional
Lot: Corner Lot, Landscaped, Level, Sidewalk, Paved
Lot Dimensions: 0.14
Other Equipment: Fire Pit, Irrigation Equipment, Private Yard
Ownership: Fee Simple
Parking: Driveway, Garage Door Opener, On Street
Parking Notes: Driveway, Garage Door Opener, On Street
Patio/Porch: Covered, Front Porch, Rear Porch, Screened
Pets Allowed: Yes
Pets Restrictions: Buyer an buyers agent must confirm with the association as to any restrictions.
Pool: Deck, In Ground
Property Attached Y/N: No
Property Sub-Type: Single Family Residence
Security: Fire Alarm, Fire Sprinkler System, Secured Garage/Parking, Security System, Smoke Detector(s), Touchless Entry
Sewer: Public Sewer
Showing Instructions: Appointment Only, Call Listing Agent
Special Sale Provisions: None
Special View Info: Water
Utilities: BB/HS Internet Available, Cable Connected, Electricity Connected, Natural Gas Connected, Sewer Connected, Underground Utilities, Water Connected
Vegetation: Trees/Landscaped
Water: Public
Water Access: Lake, Limited Access
Water Access Y/N: Yes
Windows: Blinds, Drapes, Rods, Shades, Shutters, Window Treatments
Zoning: P-D
Room Sizes
Living Room: 20x16
Dining Room: 16x13
Kitchen: 21x10
Primary Bedroom: 18x14
Primary Bathroom: 12x10
Laundry: 10x7
Balcony/Porch/Lanai: 20x12
Local Schools
High School: Horizon High School
Middle School: Water Spring Middle
Elementary School: Panther Lake Elementary
Listed By / Shown By
Listed By
Agency Name: THE AGENCY FL
Agency Contact: 407-335-4119
Shown By
Agent Name: Faith Montgomery PA
Agent Phone: (954) 687-1831 Cell
Agency Title: Realty 100

Estimate Your Payment
Estimated Payment
$ 4,053.25 per month $2,615.04 Principal & Interest $1,095.50 Property Tax $342.71 Homeowner's InsuranceChange Payment Information



Member Participants (and their affiliated licensees, if applicable) shall indicate on their websites that IDX information is provided exclusively for consumers’ personal non-commercial use, that it may not be used for any purpose other than to identify prospective properties consumers may be interested in purchasing, that the data is deemed reliable but is not guaranteed by MLS GRID, and that the use of the MLS GRID Data may be subject to an end user license agreement prescribed by the Member Participant’s applicable MLS if any and as amended from time to time. MLS GRID may, at its discretion, require use of other disclaimers as necessary to protect Member Participant, and/or their MLS from liability.
Based on information submitted to the MLS GRID. All data is obtained from various sources and may not have been verified by broker or MLS GRID. Supplied Open House Information is subject to change without notice. All information should be independently reviewed and verified for accuracy. Properties may or may not be listed by the office/agent presenting the information.
Privacy Policy / DMCA Notice / ADA Accessibility


This site is hosted, designed and copyright
© 1994 - 2026 by
Delta Media Group, Inc. -- Patent Pending --
8836 Lakeshore Pointe Drive | MLS# O6421088
This single family home located at 8836 Lakeshore Pointe Drive, Winter Garden, FL 34787 is currently listed for sale with an asking price of $1,175,000. This property was built in 2019 and has 4 bedrooms and 3 full and 1 partial baths with 2914 sq. ft. Lakeshore Pointe Drive is located in the LAKESHORE PRESERVE subdivision. Search LAKESHORE PRESERVE real estate on fmontgomery.realty100.com today.